
Building a custom home gives you the chance to create spaces that match your lifestyle, personal taste, and daily needs. However, making design choices during construction can feel stressful when you don’t know where to start.
You may already have a clear idea of your dream kitchen or living room. But have you thought about where electrical outlets should go? How will natural light affect your furniture? Will your chosen cabinets fit the space?
These details are part of New Construction Interior Design. This process connects your home’s structure with its room layouts, materials, lighting, and daily use.
Planning these details before construction begins can help you avoid costly changes, improve comfort, and create a home where every room works well together.
This guide explains what to plan before building, which choices to make early, common mistakes to avoid, and how professional interior design guidance can help with your project.
What Is New Construction Interior Design?
New Construction Interior Design is the process of planning the inside of a home before it is built. It allows homeowners to make key choices while the building plans are still being made, unlike decorating an existing home.
This process involves more than choosing paint colors and furniture. It includes room layouts, lighting, materials, fixtures, and how each space will be used.
For example, someone who enjoys cooking may want a large kitchen island. Before adding one, they need to think about walking space, appliance locations, seating, storage, and electrical outlets.
Planning these details early helps the interior design work better with the home’s construction plans.
A good design should balance three things: appearance, daily use, and budget.
Why New Construction Interior Design Should Begin Before Building
Many homeowners think interior design starts after the walls are built. However, some of the most important design choices need to be made much earlier.
Once the walls, plumbing, and electrical systems are installed, making changes can cost more money and take extra time.
Planning early offers several benefits.
Better Coordination With Architectural Plans
Building plans show the home’s structure, but interior planning decides how people will use each space.
For example, a bedroom may look large on paper. But placing windows, doors, or closets on the wrong walls can make it hard to arrange furniture.
Checking furniture placement before construction helps you find and fix these problems early.
Fewer Last-Minute Design Changes
Choosing cabinets, lighting locations, flooring, and bathroom fixtures early can help you avoid rushed decisions.
For example, adding a wall-mounted bathroom faucet after the plumbing is installed may require extra work.
Planning its location before construction can help avoid this problem.
A More Consistent Interior Style
Without a clear design plan, rooms may look different from one another.
New Construction Interior Design helps you choose colors, finishes, materials, and details that work well together.
This creates a home that feels connected rather than a group of rooms designed separately.
1. Define Your Lifestyle Before Choosing Interior Finishes
Before looking at new construction interior design ideas, think about how you will use your new home.
A beautiful design may not be the best choice if it does not fit your daily routine.
Start by asking yourself these questions:
- How many people will use each room?
- Do you often invite guests to your home?
- Will you need a home office?
- Do you prefer open spaces or private rooms?
- How much storage does your family need?
- Do you have pets, children, or special access needs?
Your answers will help you choose room sizes, flooring, furniture layouts, and storage options.
For example, a family with young children may prefer strong flooring, easy-to-clean surfaces, and storage near the front door.
Someone who works from home may need a quiet office with natural light, enough outlets, and space for video calls.
The goal is to design a home that works for your everyday life, not just one that looks good in pictures.
2. Plan Room Layouts and Furniture Placement Early
An important part of New Construction Interior Design is knowing where your furniture will go before building starts.
An empty room may look large, but it can feel much smaller once you add furniture.
Living Room Layout
Think about where you will place sofas, chairs, the television, and side tables.
Make sure people can move easily between doors, furniture, and seating areas.
If you want a fireplace or built-in TV wall, choose its location before the electrical and wall plans are complete.
Bedroom Planning
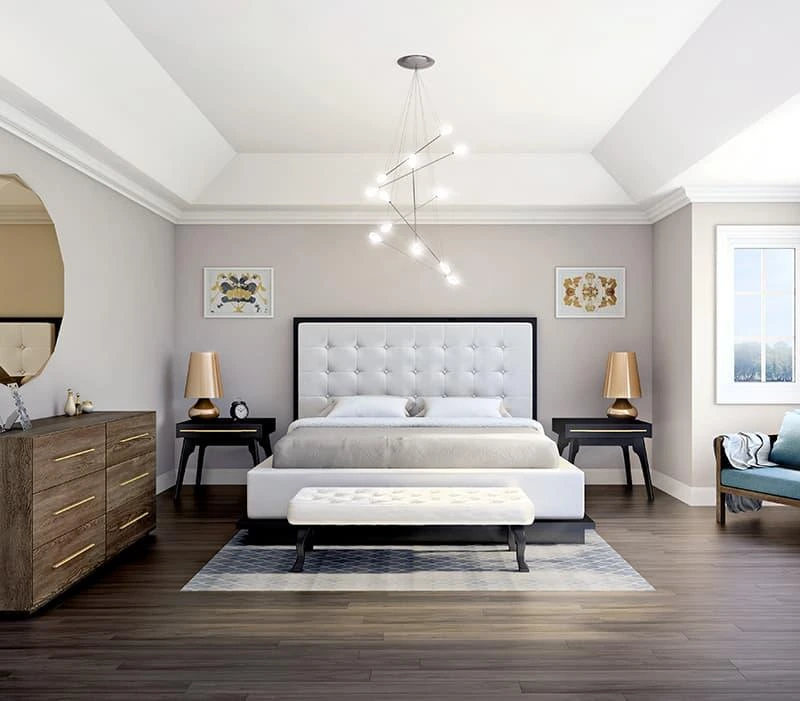
When planning bedrooms, consider bed size, bedside tables, closet doors, and walking space.
Window placement also matters.
For example, a large window may look beautiful, but it could make furniture placement difficult if it takes up the best wall for your bed.
Kitchen and Dining Areas
Kitchen planning involves much more than choosing cabinet colors.
Think about where you will place appliances, prepare meals, store food, and sit with family.
A large kitchen island may look attractive, but it should not block the refrigerator, cabinets, or walking paths.
Checking these layouts on a floor plan can help you find problems before construction begins.
3. Create a Realistic Interior Design Budget
Building a home involves many costs. Your interior design choices can have a big effect on the final price.
A clear budget helps you decide where to spend more and where you can save.
Instead of keeping one budget for all interior finishes, divide your costs into smaller groups.
| Interior category | Items to consider |
| Flooring | Hardwood, tile, carpet, installation |
| Kitchen | Cabinets, countertops, backsplash, hardware |
| Bathrooms | Tile, vanities, fixtures, shower doors |
| Lighting | Decorative lights, ceiling lights, switches |
| Architectural details | Interior doors, trim, built-in features |
| Furnishings | Furniture, curtains, blinds, rugs |
Focus first on features that are difficult to change later, such as flooring, plumbing locations, and built-in cabinets.
You can often buy or replace decorative items after moving in.
It is also helpful to keep some extra money for unexpected costs. The amount will depend on your project, budget, and building agreement.
Talk with your builder about what is included in the construction price. Ask which design choices may cost extra.
4. Choose Flooring, Materials, and Finishes Together
Choosing materials one at a time can lead to colors and finishes that do not look good together. A better approach is to choose a group of materials that match before placing large orders.
Flooring Selection
Flooring affects comfort, cleaning, noise, and how rooms look together. Hardwood can add warmth and a natural look to living spaces. Porcelain tile can be a good choice for bathrooms and areas that may get wet.
Think about how long the flooring will last, how easy it is to clean, and how much installation will cost.
Also consider how different flooring materials will meet between rooms.
Cabinetry and Countertops
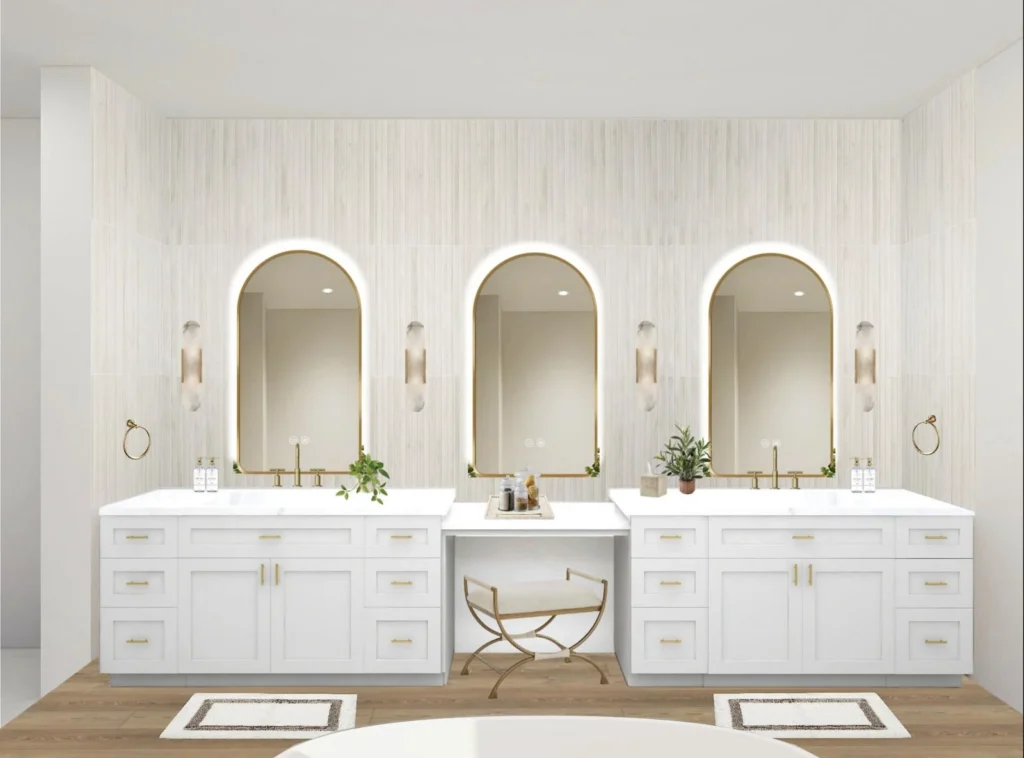
Kitchen and bathroom finishes should look good with your flooring, wall colors, and hardware.
Before making final choices, compare real material samples whenever possible.
Colors and finishes may look different in a showroom than they do inside your home.
Natural light and indoor lighting can change how materials appear.
Wall Colors and Architectural Details
Paint colors, interior doors, baseboards, and wall trim all affect the look of your home.
Every room does not need to look exactly the same.
However, using some of the same colors, materials, or finishes can help rooms feel connected.
A clear material plan also helps your builder and suppliers know which products belong in each room.
5. Design Your Lighting and Electrical Layout
Lighting affects how comfortable, useful, and welcoming your home feels.
A well-designed room usually needs different types of lighting instead of just one ceiling light.
Ambient Lighting
Ambient lighting provides general light throughout a room.
Common examples include ceiling lights, chandeliers, and recessed lights.
Task Lighting
Task lighting helps you see better when doing certain activities.
For example, lights under kitchen cabinets make food preparation easier. Bedside reading lights help you read without lighting the whole bedroom.
Accent Lighting
Accent lighting draws attention to special features, artwork, shelves, or decorative items.
During New Construction Interior Design, think about where each light will go and how it will work with your furniture.
You should also plan electrical outlets, switches, dimmers, and charging points.
For example, if you want pendant lights above your kitchen island, their location should match the island’s final size.
Review your electrical plan with your builder and a qualified electrician before installation begins.
6. Plan Storage and Built-In Features
Homeowners often forget about storage when focusing on beautiful finishes and large rooms.
However, even a beautiful home can feel messy when everyday items have no proper place.
Think about what you need to store in each room.
For example, your entryway may need cabinets for shoes, bags, and seasonal items. Your laundry room may need shelves for cleaning supplies and space for sorting clothes.
Kitchen storage should have enough room for pots, pans, food, appliances, and other items you use often.
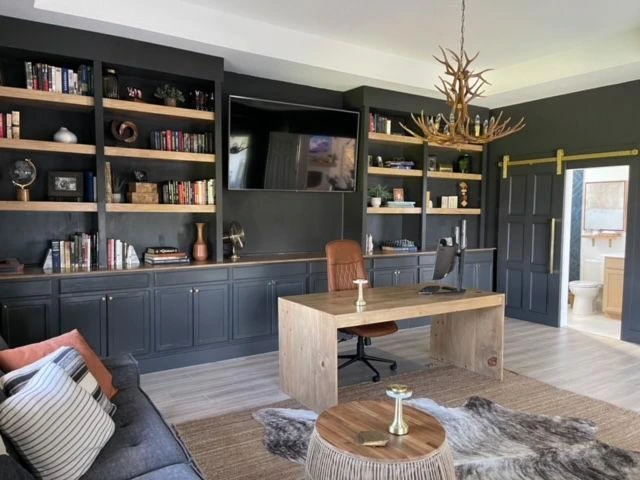
Built-in bookshelves, window seats with storage, and custom closets can also help you make better use of your space.
Planning these features early makes it easier to choose their size and location before construction begins.
7. Consider Future Needs and Long-Term Comfort
Your new home should fit your current lifestyle while also meeting your needs in the future.
For example, a guest bedroom may later become a home office. A growing family may need more storage or rooms that can serve different purposes.
Think about how easy your home will be to use, clean, and maintain over time.
A bedroom and bathroom on the main floor may be helpful if your family’s needs change.
Strong, long-lasting materials and classic design details may also reduce the need for repairs or replacements.
You do not need to plan for every possible change.
Instead, try to make choices that give you more options in the future.
8. Common New Construction Interior Design Mistakes to Avoid
Even well-planned home projects can face problems. Knowing the most common mistakes can help you make better choices.
Making Decisions Without an Overall Plan
Choosing materials separately can lead to colors and finishes that do not match.
Create a clear design plan before making major purchases.
Prioritizing Appearance Over Function
A large kitchen island, fancy staircase, or dramatic light fixture may look beautiful but make daily activities harder.
Think about how each feature will affect movement, comfort, and cleaning.
Ignoring Product Lead Times
Custom cabinets, special tiles, and certain fixtures may take longer to arrive.
Check product availability and delivery dates with suppliers before setting construction deadlines.
Forgetting About Furniture Dimensions
A room may be large enough on paper but still feel crowded after adding furniture.
Measure your main furniture pieces and check where they will fit on the floor plan.
Waiting Too Long to Seek Design Advice
Professional advice is often more helpful before major design choices become final.
An early design review can help you find problems while they are still easy to fix.
9. When Should You Hire a Professional Interior Designer?
Some homeowners enjoy looking at materials, comparing finishes, and planning room layouts on their own.
Others find it hard to manage so many choices while handling work, family, and construction schedules.
Professional Residential Interior Design Services can be helpful when designing several rooms, choosing a style that works throughout the home, or making decisions before construction begins.
An Interior Design Consultation can help you understand your needs, find possible layout problems, and create a clear plan for your project.
For homeowners building a custom home, a new construction design consultation can be especially useful before choosing major finishes and planning room layouts.
When comparing interior designers, look at their experience with new homes, the services they offer, how they handle changes, and whether their prices fit your budget.
Also, ask whether they offer online design help, in-person support, or both.
These services are not the same. An online interior designer may help with room layouts and material choices. However, licensed building professionals are responsible for technical plans, structural work, building code requirements, and installation.
10. How J.Miles Design Can Help With Your New Home
Planning your home involves more than choosing colors and furniture you like. Every choice should help create a home that matches your lifestyle and personal taste.
J.Miles Design offers online interior design support for homeowners planning new construction or renovation projects.
Its New Build & Renovation interior design services offer a clear way to plan several spaces without needing regular in-person design meetings.
The package includes help choosing flooring, paint, cabinets, countertops, and lighting. It also includes furniture suggestions and room layout planning.
Depending on the package you choose, you may receive 2D or 3D room images, selected shopping recommendations, and design changes. The service covers up to 15 spaces, including certain indoor and outdoor areas.
This can help you see how rooms, colors, and finishes will look together before buying materials or furniture.
Since the service is offered online, homeowners should still check final measurements, installation needs, and building details with their builder and other skilled workers.
If you are comparing options, explore the virtual new construction design package to learn what is included and whether it meets your needs.
Final Thoughts: Plan Your Dream Home With Confidence
Building your dream home involves many choices, but having a clear plan can make the process easier.
Good New Construction Interior Design starts with understanding your lifestyle, planning room layouts, setting a realistic budget, and choosing materials, lighting, storage, and furniture that work well together.
Making these choices early can help you avoid costly changes and create a home that feels comfortable, useful, and connected.
Check your plans closely before starting construction. Decide where you might need expert help.
If you want help creating a beautiful and practical home, explore J.Miles Design‘s new build and renovation design services to see how online design support can help with your home-building project.


