
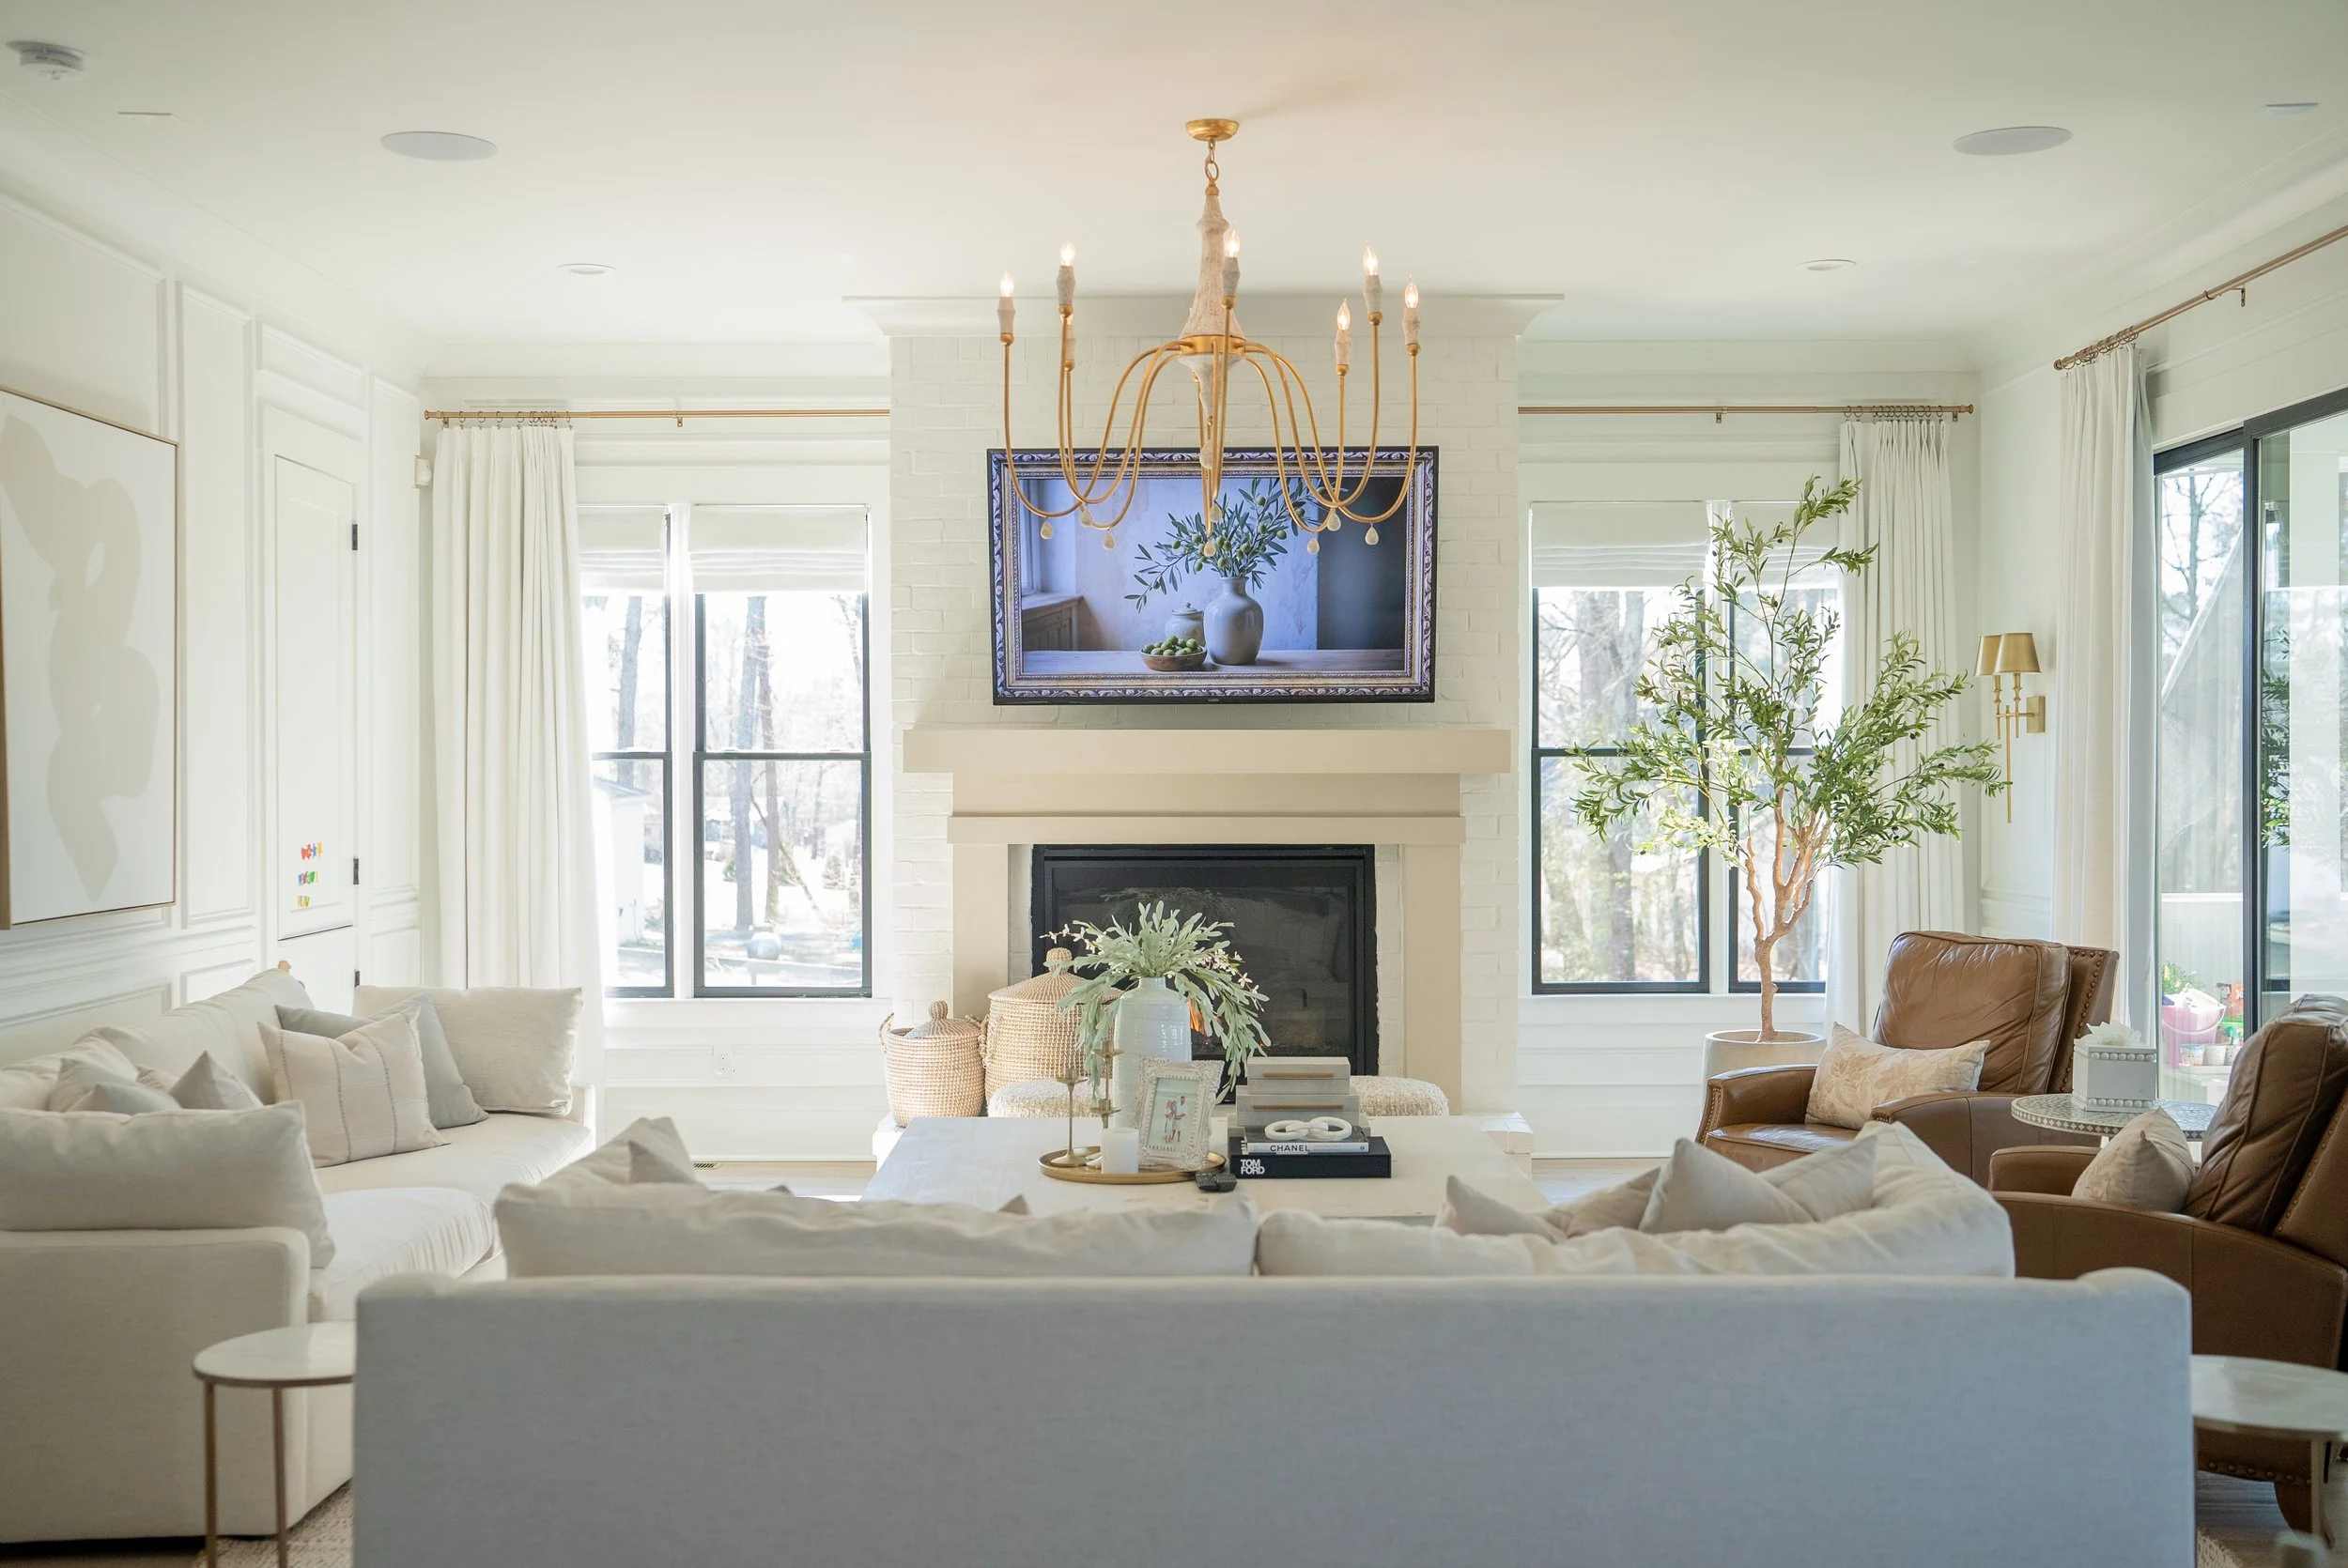
Hey friends! It’s Jess here, and today I want to chat about one of the most overlooked (but so important) parts of designing a space. Its not just about picking pretty pieces its about how everything works together in your space. The goal is to create a home that feels open, balanced, comfortable, and easy to live in. Through our virtual interior design services, we help homeowners create layouts that are both beautiful and functional.
Here is how I like to approach it.
Start With the Purpose of the Room
Before I place a single piece of furniture, I always ask my self what is this room really for?
Is it for entertaining, cozy nights in, working from home, or maybe all of the above? Knowing how you want to use the space helps guide every decision that follows. If you’re unsure which design style best suits your home, our interior design style quiz is a great place to start before planning your furniture layout.
Leave Room to Breathe
One thing I always remind my clients is this: do not overcrowd your space.
Furniture and people both need room to breathe. I like to keep about 18 inches between seating and coffee tables, and at least 3 feet of space in walkways so everything feels open and accessible. A thoughtful layout is one of the foundations of successful whole home decor services, ensuring every room feels comfortable and connected.
Create Conversation Areas
I love creating conversation zones that encourage connection. In a living room, arrange sofas and chairs so everyone can talk comfortably without raising their voices. A great rug helps define the area and anchors the layout beautifully. If you have a big space, try layering in multiple zones for different types of gatherings.
For a complete room design with furniture placement, rugs, lighting, and decor, explore our à la carte room design packages. Choosing the right rug for your space helps define seating areas and creates a balanced, cohesive layout
Let the Layout Guide You
Think about how you naturally move through the space. You shouldn’t have to zig-zag around furniture or feel blocked by a bulky piece. I always walk the room myself to feel out the flow and adjust as needed it makes such a difference.
Play With Scale & Proportion
This part is so fun for me! I love mixing larger anchor pieces with smaller accent furniture to find the right balance. Keep an eye on scale something too tiny or too oversized can throw off the vibe. And don’t forget about height! Varying the heights of furniture and decor adds dimension and keeps the room feeling dynamic.
Move Things Around Before You Decide
Don’t be afraid to play around with your layout. I do this all the time, even in my own home. Sometimes you just need to see how it feels. Live with it for a couple of days, then tweak as needed. Trust your gut if something feels off, it probably is.
If you want professional help before making layout decisions, you can learn more about how the virtual interior design process works.
Use Vertical Space
We always think about floor space, but don’t forget to go up! Shelving, artwork, and sconces help draw the eye upward. Learning how to choose the right art for your space and how to choose the perfect light fixture can make your room feel even more polished.
Good furniture flow doesn’t require a huge budget or major reknits all about being intentional and flexible. If you’re stuck on a tricky layout or just want a second opinion, reach out! Id love to help brainstorm ways to bring your space to life.
Frequently Asked Questions
What is furniture flow?
Furniture flow is the way furniture is arranged so people can move through a room comfortably. Good furniture flow makes a space feel open, balanced, and functional.
How much space should I leave between furniture?
Leave about 18 inches between a sofa and coffee table. For main walkways, try to leave around 3 feet of space so people can move through the room easily.
How do I arrange furniture in a living room?
Start with the main purpose of the room. Arrange sofas and chairs to create a comfortable conversation area, use a rug to anchor the layout, and leave clear walkways around the furniture.
Should furniture always go against the wall?
No. Pulling furniture away from the walls can make a room feel more cozy, intentional, and balanced. It also helps create better conversation areas.
How can I improve furniture flow without buying new furniture?
Try rearranging your current pieces, removing items that block walkways, using rugs to define zones, and adjusting furniture spacing. Small layout changes can make a big impact.


